
Table of Contents
Markers of 17th century parget
- Bold modelling
- Lack of precision (except in top quality work)
- Plaster made of chalk, putty lime and perhaps hair
- Border of a single incised line
- Many coats of paint cause lack of definition
- Materials were expensive, so lower quality work has a thin (5mm) coat of plaster directly onto underlying timber and daub
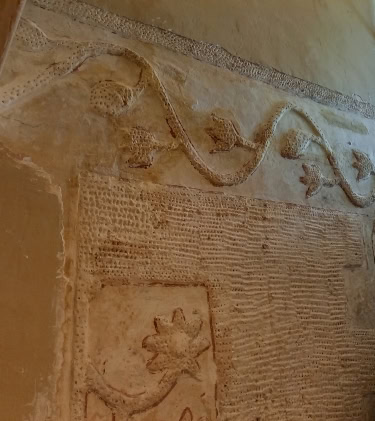
There is documentary evidence of early seventeenth century stucco inside important houses such as the nearby Audley End[1]. No documentation has been found which mentions the more modest parget, but a few dateable examples survive to show that it did exist elsewhere in East Anglia. Figure 1 shows the Tudor first floor gable end of a high status farmhouse in Wetherden, Suffolk, pargeted with stippling, a frieze and flower panels. Higher up on the same gable end wall is a hippocampus (horse with a the tail of a serpent.) This gable end faced across fields and would not have been a particularly noticeable elevation of the house so it is likely that the front elevation was even more elaborate. It is dateable because within 50 years an extension to the farmhouse was built, trapping the parget.
One might suppose that in a strongly Puritan town like Saffron Walden not much pargeting would be commissioned during the Commonwealth, but there is no documentary evidence either way. What is however clear, both in Saffron Walden and more generally around the country is that after the Restoration, pargeting was widely popular among wealthier middling owners such as the one who commissioned the outstanding parget in Saffron Walden on the Old Sun Inn, and also with the owners of more modest houses, so it is likely that much of the parget in Saffron Walden was created after 1660, though any individual parget could be earlier.
Understanding of the seventeenth century parget in Saffron Walden is drawn from the parget itself and from studying secondary sources as the available primary sources proved to be of limited use. The parish registers do not as a rule mention trades and without a connection between name and trade, hearth tax[2] records also do not provide help. There are no Corporation apprenticeship records which might have been useful in following the careers of local tradesmen. There are many charity records, which mention by name the wealthy and sometimes the poor, missing out the middling sort who might commission pargets or work at the plastering or pargeting trade. No relevant archdeaconry court wills were found for the seventeenth century period. Unfortunately, this lack of documentary evidence means that there are still no answers to questions such as Who did the pargeting? What else did they do for a living? How well paid was the work? How did they learn? How far did they travel?
All the existing seventeenth century parget in Saffron Walden was plastered over an older timber frame building to modernise it. It is characterised by bold modelling and is more varied than later parget, though there may be some survival bias in that interestingly designed parget was valued more by subsequent generations. The material used to create the pargeting, both in Saffron Walden and in the wider East Anglian region was a chalk lime plaster. Typically the parget has a border consisting of a single incised line inside a flat plastered edge, though this identifier must be used with caution as recent pargeters are known to reuse old styles. Lack of definition caused by repeated limewashing is typical of early parget.
The location of all parget which dates to this period is shown on a map which has been created by an overlay of the extents of the built up area (marked in green) as shown on a 1757 map[3] with the location of the pargeted buildings marked on a modern map.[4] The majority of the seventeenth century parget is in the north east area of the map, along roads which in medieval and early modern times had been important, but which nineteenth century census and other records[5] reveal to have become some of the most deprived parts of Saffron Walden, with the result that no-one was interested in modernising the buildings and the parget is still in position today.

From the beginning of the eighteenth century, middling owners increasingly preferred neoclassical house designs which excluded parget, so parget was therefore confined to properties of more modest ambitions such as minor urban houses and farm buildings.
The Dolphin Inn
The Dolphin Inn (Figure 2, map ref 2) used to be an Inn located on the market square. It was physically moved in 1761 to make way for the New Town Hall[6] and is now located on Gold Street.


The exterior walls are covered in stippling and this was presumably done in 1761, but there are some features which indicate that the decorative parget may have been carefully removed when the building was dismantled and then reinstated from the Dolphin Inn’s earlier incarnation as a high status building on the market place. The dolphin motif could stylistically be seventeenth century and is oddly placed in an off-centre position. The ground floor elevation has since been much altered but perhaps the main door used to be located below this off-centre position as one would find in a medieval hall house. The cast and planted frieze could also have been reinstated as it is more highly ornamented than one would expect to see in 1751 and a cast and planted frieze is formed of a series of small panels which can be detached relatively easily. Figure 4 shows that the frieze used to extend further to the north/right side.
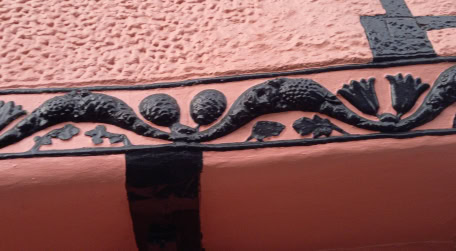
The frieze on the Dolphin Inn is covered in layers of paint so that it is difficult to read, but it certainly contains grapes, flowers and small flat leaves. It can be compared with two others. Figure 6 is a similar frieze which came ‘from a weavers house’[7]. The flowers and the thickest part of the scroll are different from those on the Dolphin frieze, but stylistically they are so similar that there is a reasonable probability that they were produced from moulds owned by the same pargeter.

Moulds were carved from wood, so a relatively expensive investment to be re-used many times. In the workshop, a stiff chalk/lime/hair plaster mix was beaten into the mould and allowed to set until it was leather hard. It would then be dis-moulded, taken to site and planted onto the wall using a ‘glue’ of lime plaster plus supporting nails if the motif was heavy. A distinguishing feature of a cast lime frieze is that the motifs are not completely set, but only leather hard, so they can be tweaked as they are planted, giving a more lively and varied effect than is seen on an eighteenth or nineteenth century gypsum frieze.
Figure 7 is another seventeenth century frieze, this time in Norfolk. Again, this frieze contains small flat leaves and pre-moulded bunches of grapes, all much clearer to see as it has been recently conserved with paint build-up removed and then limewashed. It is likely that this type of vegetal frieze was generally popular but there is no reason to assume that this frieze is by the same pargeter.

41-47 Castle Street
41-47 Castle Street (Figure 2, map ref 4) is a pair of early sixteenth century Wealden houses and when they were built the structural timbers would have been on display. They would have been pargeted once it became old fashioned to display a timber frame and on 41-43 and on 45 Castle Street the parget still remains.
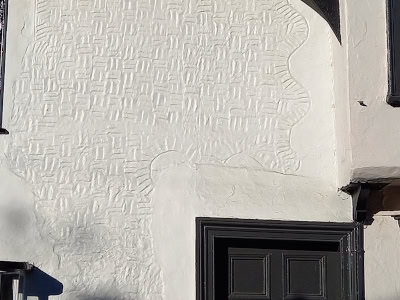
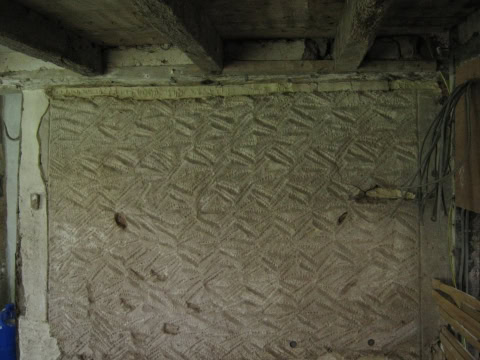
This parget is quite simple and close inspection is needed to assign a date. One might imagine that the owner of this house wanted to cover up the outdated timber frame with plaster and turned to a competent local plasterer to liven it up with decoration rather than employ a freehand modelling expert or a person with a set of interesting moulds who would make something special.
The plaster is a chalk, lime putty and hair mix, typical of seventeenth century parget. The parget was stamped into the surface of the wet plaster using the arris of a squared off piece of timber making a three band basket weave pattern over most of the surface with occasional variation to one or two band. The border is serpentine, a narrow incised line, which is typical of 17th century pargeting and it encloses a piecrust edge made with the same stamping tool. This tool could be easily have been made by the plasterer and the whole elevation is confidently but not precisely stamped. The basket weave design is rather random, with no use of a plumb line to regularise it which again is typical of seventeenth century patterns before neoclassical design influence became widespread. One imagines that local plasterers might copy and compete with one another to make this sort of interesting but not especially time consuming finishes.
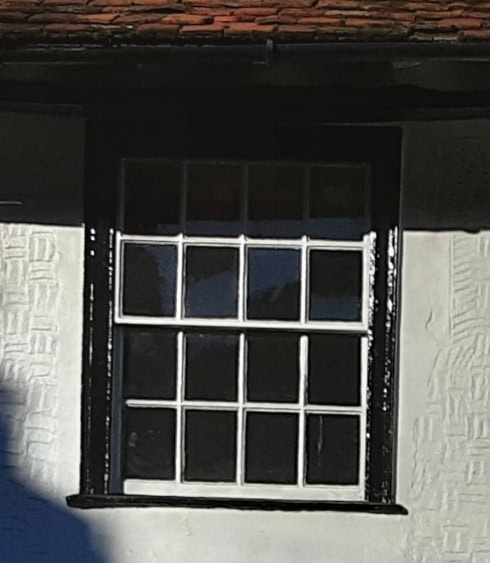
The house facade was updated in the eighteenth or early nineteenth century with a new door and window. Behind the window is scarring from an earlier, smaller window tucked under the jetty, bordered with the typical flat band and thin line border, another indication that this parget is seventeenth century.
A comparable parget on the gable end wall of a private house in Suffolk was trapped within 50 years by an extension. Like 41-47 Castle Street the design has a floated area outside a thin line border. The area inside the border is stamped with the arris of a block of wood, but this design has also been over-stamped with the teeth of a wooden comb.
The Close
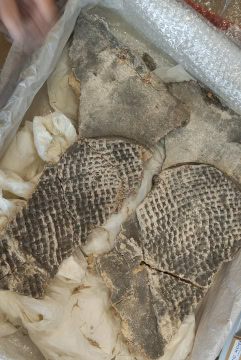
The Close, 2 High Street (Figure 2, map ref 6) was renovated in the 1950s and there was much antiquarian excitement in the local paper when the remains of a parget were found. The remains are now stored in Saffron Walden Museum and are far less obscured by paint than pargets which have been on display for many years. The piecrust edge and the stamped basket weave centre are similar to 41-47 Castle Street. I have never seen a piecrust edge in Suffolk, so the design may be particular to the Saffron Walden area and it is possible that they are modelled by the same person., though on The Close, which is a higher status house on the main road through town, more care has been taken to maintain symmetry.
The Eight Bells Pub
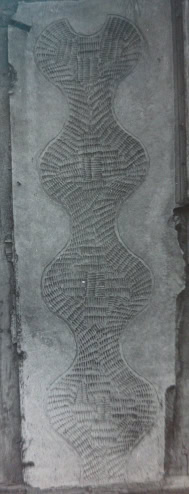
The first floor of the Eight Bells Pub at 18 Bridge Street (Figure 2, map ref 5) has a design using segmented circle edged panels raised above the surrounding plaster, but rather unevenly laid out. A nineteenth century door cuts into old pargeting giving a terminus ante quem. Unfortunately the detail of the texturing on the panel is covered in too many layers of paint to decipher. Compared to 41-47 Castle Street this raised design would have taken longer to model and so the cost of the work to the client would be higher. The Eight Bells was a coaching inn on the main north road and clearly the owner wanted to make a statement.

Raised panel designs are known elsewhere, such as this very different Suffolk one.
27 Bridge Street
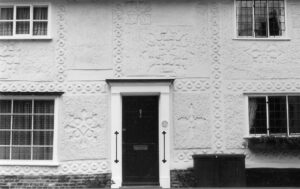
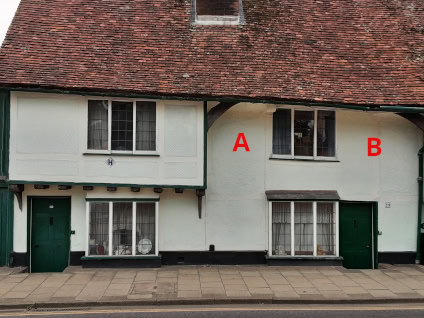
Another parget, this one again simple in design is that on 27 Bridge Street (Figure 2, map ref 7), a Wealden house on the main road through Saffron Walden. Panels on the left front and at low level are more recent, but on the north (right) side of the jetty are scalloped borders with indeterminate texturing inside. Stylistically these echo the semicircles of 41-47 Castle Street and The Close and the texturing of The Eight Bells. Panel A has scallops on the left, but they have been lost on the right and similarly panel B has scallops on the right but has lost them to the left, presumably when the seventeenth century or early eighteenth century leaded light window was inserted.

Beasties
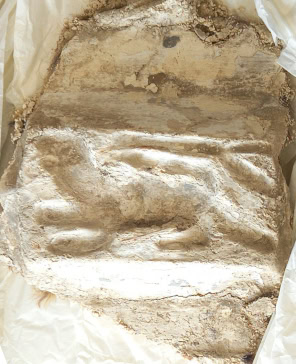
In Saffron Walden museum store[8] is a pargeted beastie 20 cm in length and unfortunately with no provenance, but which can stylistically be compared to a seventeenth century hippocampus of similar size which is located high on the gable end of a Suffolk farmhouse.

[1] P. J. Drury, ‘No Other Palace in the Kingdom Will Compare with It: The Evolution of Audley End, 1605-1745’, Architectural History, 23 (1980), 1–171.
[2] ‘Hearth Tax 1673 and 1674’, Kew National Archives, E 179/328/726 and 727
[3] Edward John Eyre, Map of Saffron Walden, 1757, Essex Record Office RO, D/DBy P22
[4] Saffron Walden, https://www.openstreetmap.org [Accessed 4 May 2023]
[5] Jacqueline Cooper, The Well-Ordered Town: A Story of Saffron Walden, Essex, 1792-1862 (Saffron Walden: Cooper Publications, 2000).
[6] ‘Accounts of Building the New Town Hall’(1760) Essex Record Office, D/B 2/BRE5/3
[7] Pargeted frieze panel. Saffron Walden Museum, On display
[8] Beastie, C17?, Pargeted panel, Saffron Walden Museum Box 291