
From about 1880, the Arts and Crafts style was popular. Drawing inspiration from Radwinter church, Radwinter Church Cottages, the Rose and Crown and The Old Sun Inn, several properties in Saffron Walden were pargeted. Stamped parget became popular because sand/cement plaster is a particularly suitable material for effective stamped work.
In Saffron Walden a group of at least 39 houses, the ‘Arts and Crafts Terraces’ were built between about 1880 and 1905 and the same set of stamps were used to parget them. Typically the buildings are constructed of red brick, with gables, dormer windows, small and leaded window panes, all of which echo the Nesfield cottages in Radwinter. They also feature mock timbering and ornamental barge boards. Some are rows of workman’s cottages, others are villas and they are scattered throughout the town, as infill in the older areas and as new build on the edges. It is unlikely that Nesfield designed any of them as he retired from architecture in 1881.
The feature which identifies these Arts and Crafts Terraces as a group is the set of pargeting stamps that was repeatedly used to ornament them. Any single building could be decorated with several different stamps. The stamps used and the buildings which they are used on are tabulated in Appendix A and reveal an extraordinarily large number of stamps to be owned by someone who pargeted just the Arts and Crafts terraces. Instead it is the collection of someone who invested time and money in a specialised set of tools which they would want to use regularly.

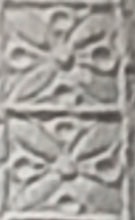
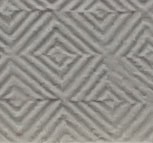
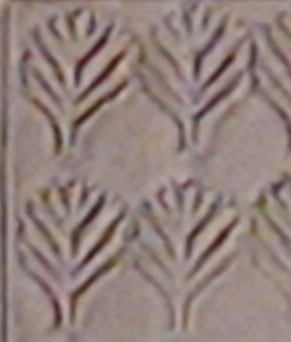
Table of Contents
1-16 Artisans Dwellings
1-16 Artisans Dwellings may have been the first of the Arts and Crafts terraces to be built. They were built in 1882 on a greenfield (garden) site by Richard Dix, builder and cement manufacturer. They consist of two facing terraces each of eight small cottages with front gardens and a walkway between the terraces.
No 1 Artisans Dwellings is the exemplar and is singular in having the date and address inscribed in the midrail. The inscription is neatly done, but not machine perfect, so can fairly be called pargeting.
Between the upper windows of every house is a cross design with a small stone infill and each house owns one and a half of these with subtle variations of the centrepieces, and these crosses unify the elevations. Nothing similar is seen elsewhere in Saffron Walden, and the cross panels are beautifully designed and executed.

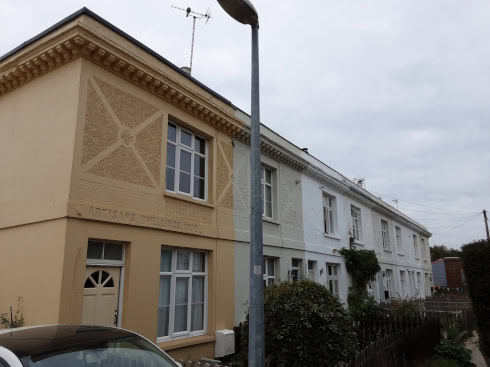
Underneath these panels is a band of stamped and combed parget using the same stamps as will be seen on the other Arts and Crafts houses in Saffron Walden, with one and a half panels of parget per house. The panels are all different along one elevation, but symmetrical on facing houses.
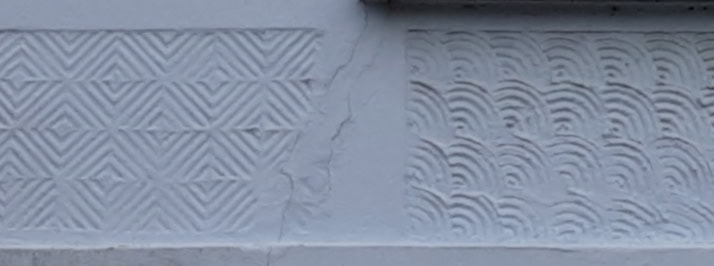
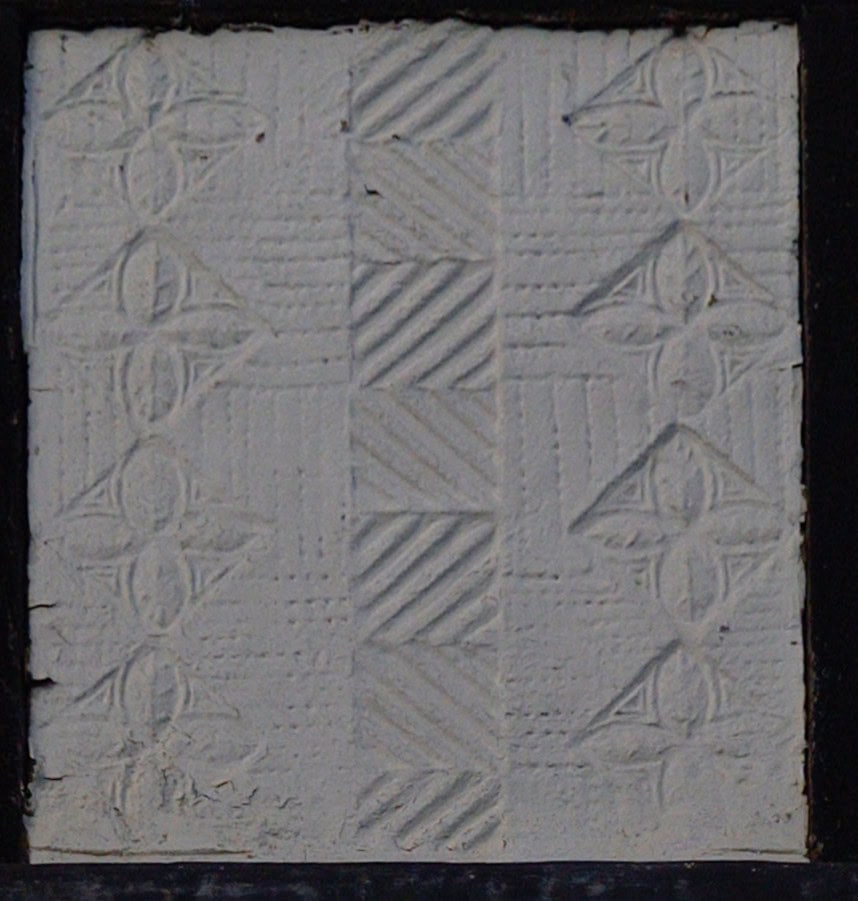
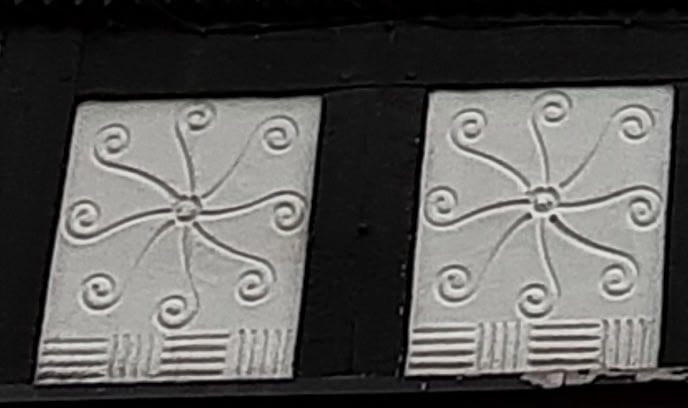
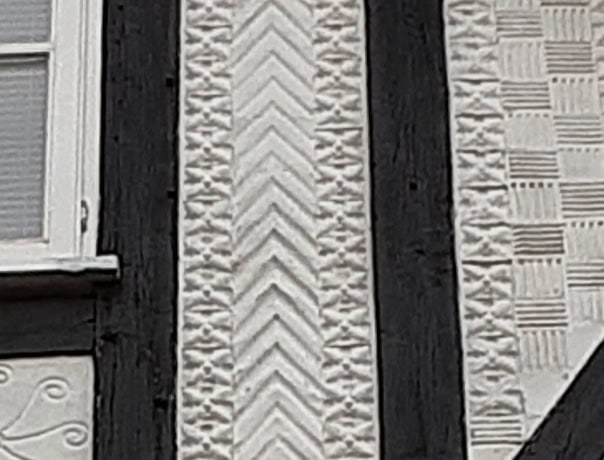
Plenty of thought has gone into the design of the parget on these terraces, which is very effective. The workmanship of the large cross panels is good, but is only adequate on the stamped and combed bands, in part because some stamps are more effective than others. In general a stamp of simpler design with deeper, more gradual curves like the diagonals in figure 7 is more effective than a detailed design with sharper edges like the flowers in figure 1. However, having made the stamps, they continued to be used in future pargets regardless of their quality. The stamped panels on the Artisans Dwellings are more successful than the fan combed ones and it is interesting that more generally, not just in Saffron Walden, the seventeenth century combed fan (in lime plaster) is rapidly superseded by the nineteenth century stamped fan (in cement render).
37 and 39 Castle Street
37 and 39 Castle Street with 1-4 Bellingham Buildings is the other contender to be the first of the Arts and Crafts terraces in Saffron Walden. Numbers 37 and 39 face onto Castle Street and 1-4 Bellingham buildings is stepped back between them. Castle Street was a notoriously poor area[1] and in 1879 Saffron Walden Almshouse Trustees acquired the land, demolished the existing houses and commissioned a rebuild [2].
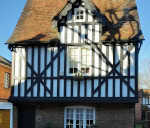


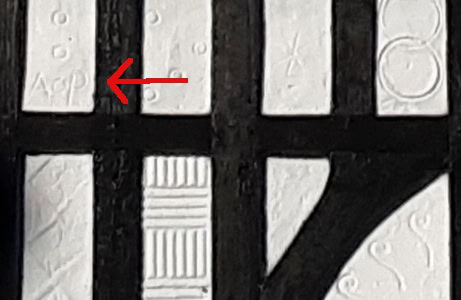
On 39 Castle Street appear to be the initials AP but the 1871 and 1881 censuses show no likely candidate in Saffron Walden and the initials may be associated with later repairs as the original parget (figure 11 bottom left panel) has been extensively replaced, mostly with circle patterns. The repair is likely to have been needed because the green (young) timber moved as it aged and damaged the hard cement based parget.
16-22 London Road
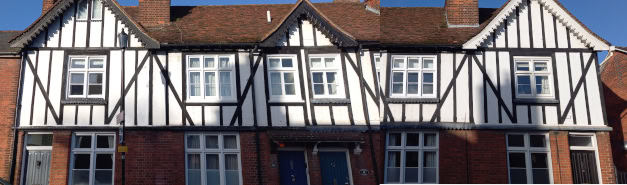
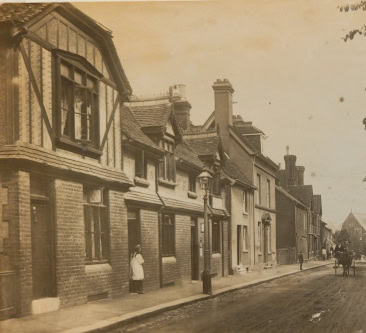
16-22 London Road is a terrace of small houses, pargeted with the same set of stamps. The plot contained a range of smaller buildings in 1877[3] but the terrace had been built by 1896[4] and it is visible on a photograph of c1900 (figure 14)
40-44 London Road
40, 42 and 44 London Road did not exist in 1757[5] There was a building on this site by 1877[6], though whether it was this one is unclear. It was certainly built by 1900 (figure 14) when the gables of Nos 16-22 are also visible in the distance.

75, 77 and 79 Radwinter Road
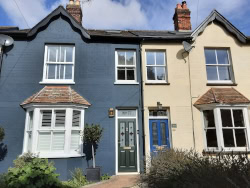
77 and 79 is a pair of semi-detached houses, which show less Arts and Crafts influence than the previous houses by including bay and sash windows and no fake timbering, but still with gables and covered in parget. The front elevation of No 75 is similar but it appears from the centrally placed door with original parget around that it was intended from the outset to be a single house.
The site was greenfield in 1877[7] but the houses were in position in 1896[8]. The panel pargeting uses two similar but subtly different flower stamps but the gable design (figure 18) is not as cohesive as the design of the Artisans Dwellings.


39 to 45 West Road
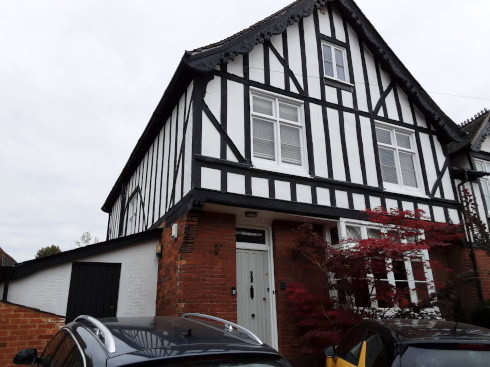
The houses in this terrace are larger, perhaps reflecting the improving capitalisation of the building business. The terrace had not been built in 1901[9] but by 1911[10] had been built on a greenfield site looking down towards the town. The occupiers included a coal and coke merchant (employer) and a widow of private means.
The parget uses the same stamps as before, but the design is well considered so the parget of this range may have more architectural input than did most of the Arts and Crafts houses.


8 Mount Pleasant
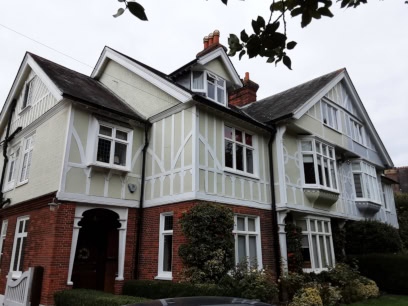
Richard Dix was the builder of the Artisan Dwellings described above and he was also the builder of Nos 1-8 Mount Pleasant, a range of villas in Arts and Crafts and Italianate styles which were first occupied between 1892 and 1901, No 3 by Dix himself. Of these villas, only No 8 (figure 27) echoes the Arts and Crafts houses, with gables, fake timbering, hood over window, red brick, small windows and pargeting.
The pargeting is on the gable end and consists of a tidily modelled fan stamp within a flush bead moulding. (figure 28). On the front elevation are inscribed flower panels (figure 29), which are of limited artistic and pargeting merit.


[1] Jacqueline Cooper
[2] National Heritage List for England
[3] Six-Inch Ordnance Survey Map, 1877 Ordnance Survey Office, https://www.oldmapsonline.org/ [accessed 4 May 2023]
[4] Six-Inch Ordnance Survey Map, 1896 Ordnance Survey Office, https://www.oldmapsonline.org/ [accessed 4 May 2023]
[5] Eyre.
[6] Six-Inch Ordnance Survey Map, 1877
[7] Six-Inch Ordnance Survey Map, 1877
[8] Six-Inch Ordnance Survey Map, 1896
[9] ‘England and Wales Register 1939’ Kew, The National Archives, RG101
[10] ‘Census Returns of England and Wales, 1911’ (HM Government, 1911), The National Archives, Kew.