

Table of Contents
The parget of the Old Sun Inn is nationally important as very few houses exist where whole elevations have been covered with seventeenth century freehand pargeting. The Ancient House in Ipswich is one example (figure 2), but the modelling on that building is of notably higher quality than that on the Old Sun Inn so is likely that the pargeter of the Ancient House was more usually employed as a stuccoist in noble houses. The Ancient House, Clare is more comparable in style to the Old Sun Inn, though simpler in theme. It too has the rustic charm of work by a country pargeter and a (now lost) figure of a dragon showed that the pargeter of the Ancient House was also prepared to model more challenging themes.


History
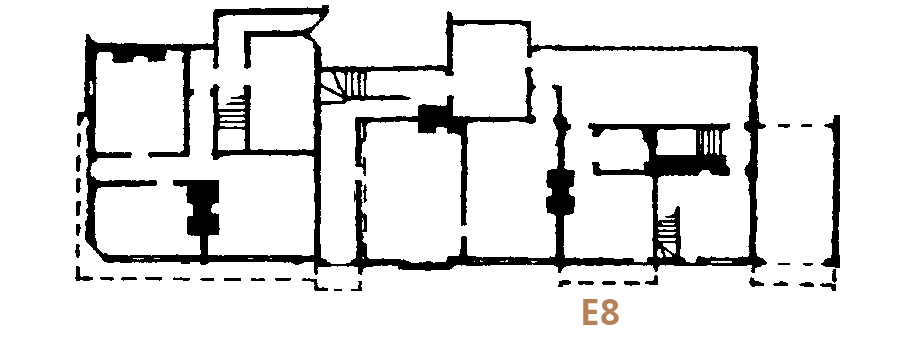
The Old Sun Inn on Church Street, Saffron Walden is a row of three medieval town centre buildings A, B and C (figure 4) which front onto Church Street to the north and onto Market Hill to the east. RCHME[1] describes A as a fifteenth century hall house with the west bay later raised to provide a wagon way beneath, B as a late fourteenth century hall house, and that C is likely to be seventeenth century.

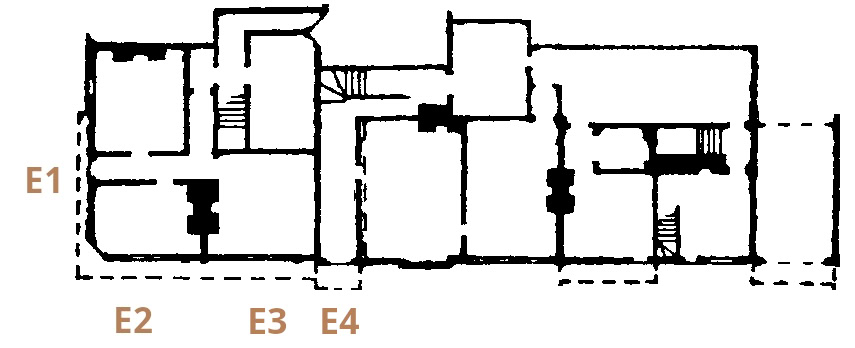
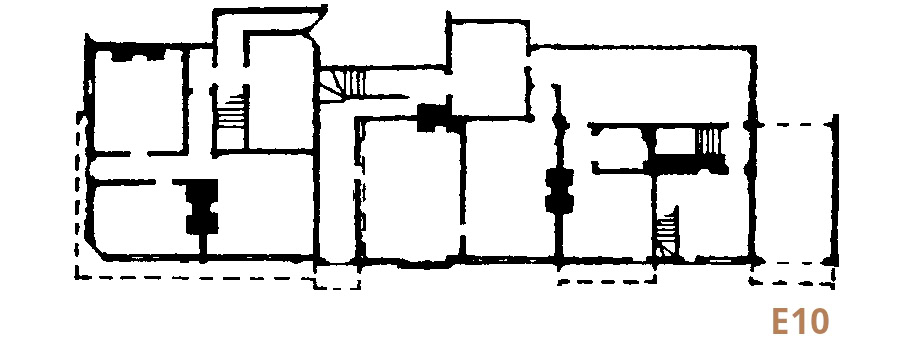
In the next section the elevation under discussion is highlighted by a brown line on the RCHME plan as the focus moves from Elevation 1 (E1) on the Market Square in the north east round to Elevation 10 (E10) in the north west.
It is not clear when the buildings came into one ownership and deeds in Essex Record Office[2] describe a miscellaneous collection of property sales and leases.
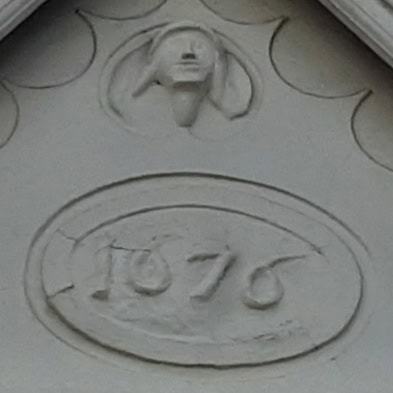
Based on the date plaque on E7, in 1676 highly ornamental freehand pargeting was applied to the front elevations of A and B, now known as 29 and 27 Church Street. Henry Winstanley[3] (1644-1703) was a member of a noted local family and designer of the first Eddystone lighthouse. He may have owned the properties at this time as he was certainly the owner in 1669.[4]
The Old Sun Inn is first mentioned by name as ‘The Sun’ in a lease of 1756.
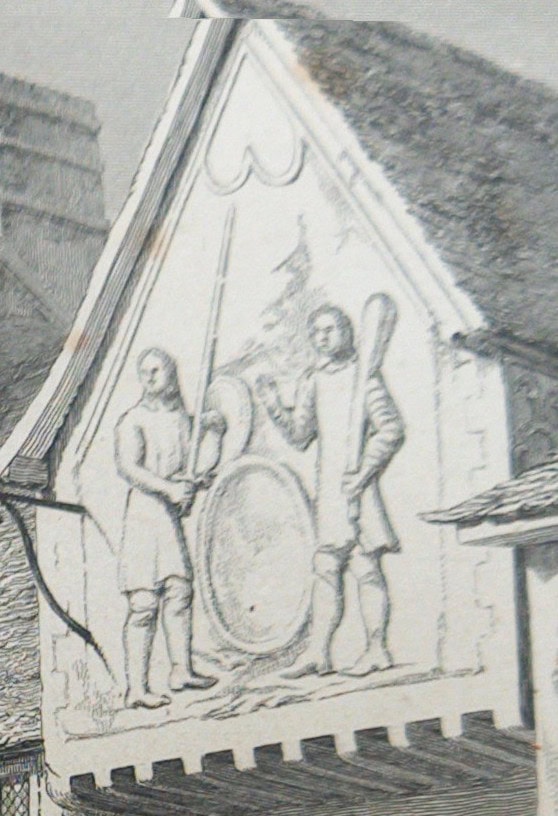
Richard Lord Braybrooke was the owner of the nearby prodigy house Audley End. He was a scholar and antiquarian who in 1836 commissioned a drawing and engraving of the Old Sun Inn for his book ‘The History of Audley End’. As the earliest accurate representation of the Old Sun Inn, this engraving is particularly interesting.
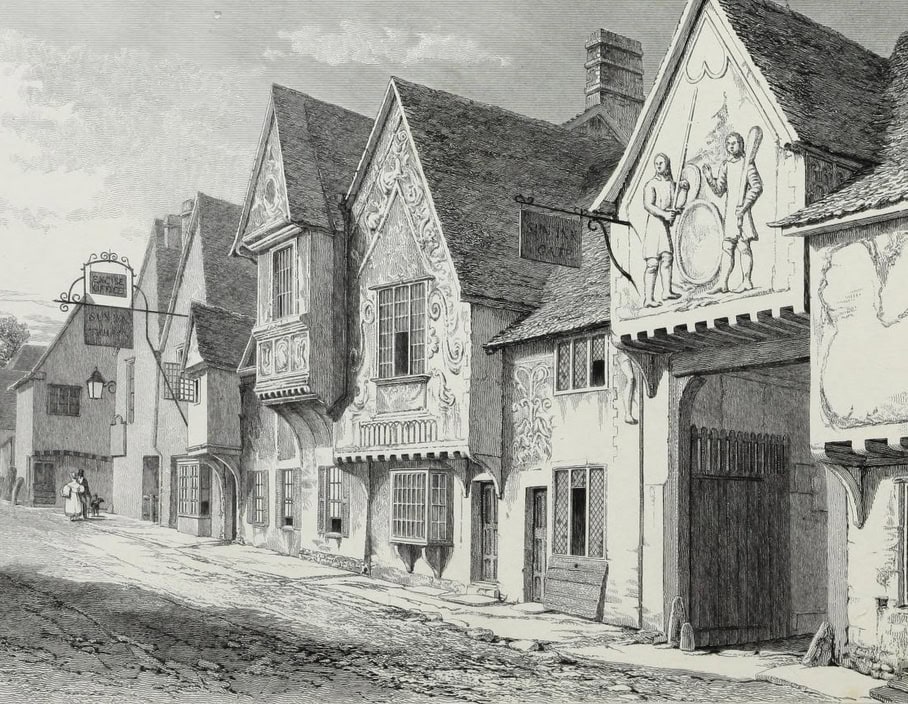
In his book, Lord Braybrooke described the Old Sun Inn.[5]
As the Old Sun Inn and the tenements adjoining, in Church Street, still present an interesting specimen of this sort of building, and their demolition may not long be delayed, I prevailed upon Mr Buckler to make a drawing of them […] I am unable to account for the personification of the gigantic figures represented over the gateway, nor has any tradition respecting them been handed down to us.
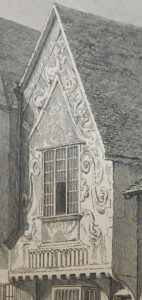
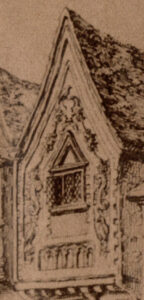
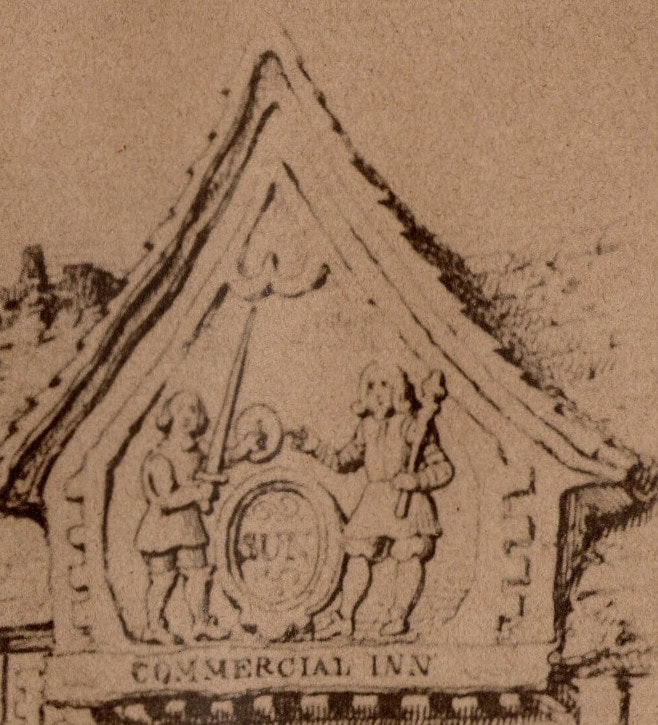
Figure 6 is an 1846 etching of the Sun Inn by Frederick William Fairholt (1813-1866) draughtsman antiquary,[6] It is not as accurate as the Buckler print but it was drawn before the extensive renovations of 1871 and being from a slightly different angle, shows features which cannot be seen in the Buckler print. There is also an early photograph held in Saffron Walden museum, which was also taken before the 1871 renovation and which helps to understand E10.

The 1871 renovations
The whole complex was in the ownership of George Stacey Gibson (he who later commissioned Nesfield to design the Bank mentioned in section 07) when a fire in 1869 caused the death of the landlady.[7] Soon afterwards, Gibson closed the public house and commissioned considerable renovations. There is no surviving contemporary documentation of the Gibson changes but they were extensive. Pevsner[8] describes replacement casement windows and doors and two chimney stacks. A variety of rear extensions were added and the roof was re-raftered with new barge boards in order to prepare the property for division into several residential and shop units. The pargeting was also refreshed.
In the 1930s the Gibson estate arranged for the transfer of the property to the Society for Protection of Ancient Buildings (SPAB) who passed the freehold to the National Trust before commissioning repairs and then selling on the lease. The building later fell into some disrepair but has recently been bought by a sympathetic owner who will maintain it to SPAB principles.
Inspecting the elevations
Each group of elevations is now discussed in turn, starting with the nineteenth century parget at the east end, then the more elaborate seventeenth century parget, culminating in the rather special parget at the west end.
E1, E2, E3 and E4. 17 Market Hill and its side return to Church Street
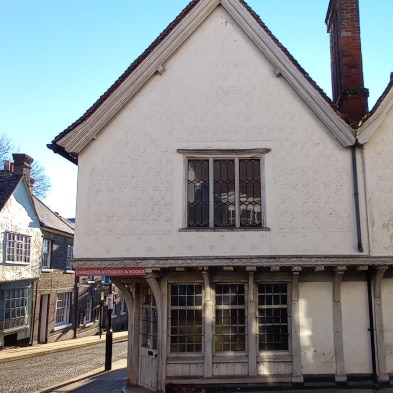
Looking at figures 5 and 6 it is probable that E1, E2 and E3 were not pargeted in the early 19th century and that parget was introduced as part of the Gibson renovation in 1871 when the ground floor timber work of building C was extensively altered. Perhaps in the seventeenth century building C was in separate ownership to buildings A and B and so was never part of the seventeenth century pargeting scheme.
Lime plaster is used for the Gibson pargeting, but with a sand aggregate replacing the earlier practice of using a chalk aggregate. This is a clear break with seventeenth century practice and indicates that during the intervening 150 years any memory of the traditional pargeting skills had been lost and that the skills had to be reinvented by the nineteenth century craftsmen.
Beside the first floor windows of E1 17 Market Hill and the first floor gable E2 are stamped panels, the motifs recessed behind the level of their nineteenth century frames. A similar panel is on the narrow south return. Three different stamps were used, each of which has a similar interlocking border. Alternate rows use a flower stamp showing petals and prominent stamens and this is the earliest example in Saffron Walden of the use of a saffron stamp. The alternate rows have another flower (or perhaps a bunch of grapes) and a star stamp. The stamps have been well carved, they have a simple bold pattern well suited to use with parget and they interlock attractively.
The stamped work is a good standard and a credit to the craftsman who did the work. To place complex stamps precisely and deeply into lime plaster is not easy to achieve as lime plaster is sticky and detail tends to be lost as the stamp pulls away. The sandy aggregate was an essential ingredient, detailed stamped work like this would not have been possible with chalk based lime plaster. In the panel border is a stamped foliate pattern which is less successful, being tentative in comparison and it is tempting to say that it is the work of a different craftsman.
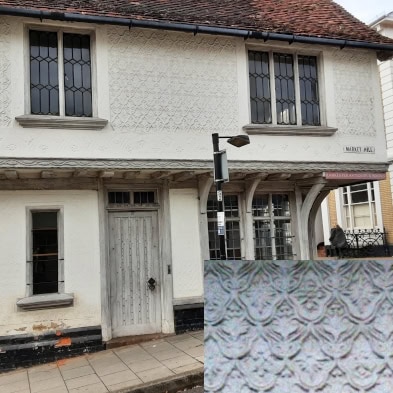
E2 and E3 at low level have 19th century pargeted panels which include freehand sun motifs, stamped swirls and a horse bit motif which was reputedly used by the Gibson family. The design and execution of the parget was tentative and uneven. Since then, lack of maintenance in the location by a busy footpath means that the panels are now in poor condition.

E3 at high level is also a mess. It was pargeted as part of the Gibson renovations, but the plaster failed, has since been replaced at least twice and is failing again. The nineteenth century plasterers may not have been skilled pargeters but they would have been experienced in the use of lime plaster so it is odd that their plaster would fail. It is likely that the work was done late in the year and was caught by an early frost before it could fully set and the extent of the damage may have taken a few years to become obvious. Failure of the later work can be attributed to the use of lime plaster by plasterers who did not understand it as they normally used cement render.

The porch E4 is visible on the mid nineteenth century etchings, but was remodelled during the Gibson renovations and the earlier plasterwork replaced with incised line decoration.
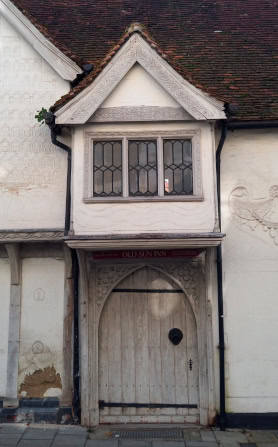
E5
This is the first of the seventeenth century parget elevations, each of which will be discussed in turn.
At first floor level is a seventeenth century festoon sunken within a textured panel. To left, top and right of the panel is a sunken toothed border. There are repaired areas top right near the window and bottom left near the door head. No evidence of combing or stamping in the textured area can be seen though the very many layers of limewash. The festoon is high quality creative freehand modelling showing good use of depth of field. The Buckler etching (figure 5) shows that this parget exists, but it is light on detail.
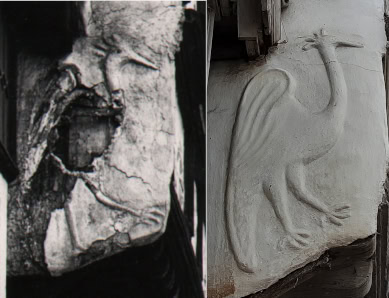
This elevation has not yet been conserved, but conservation of E8 revealed that the eyes of the birds were formed of a shiny black stone, perhaps flint.[9]. If these birds have the same flint-like stones for their eyes then that would be a positive indication that this elevation was modelled by the same pargeter.
Interestingly, to the left of figure 14 behind the downpipe can be seen remains of more seventeenth century parget, so the projecting porch in its current form is post seventeenth century, although the supporting beams are medieval.
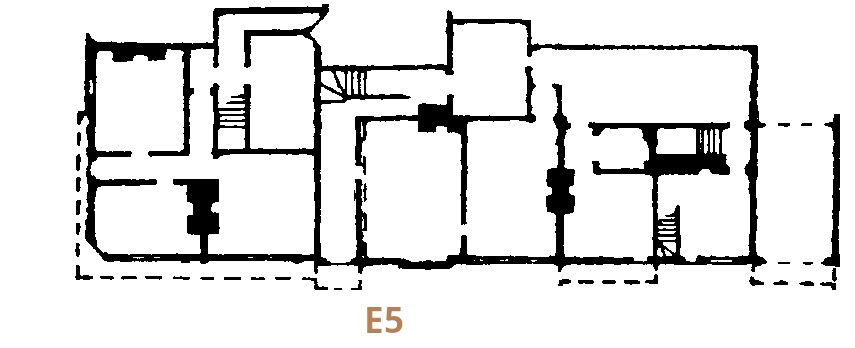

At ground level is a simple Gibson renovation of toothing and scallops.
E6 29 Church Street
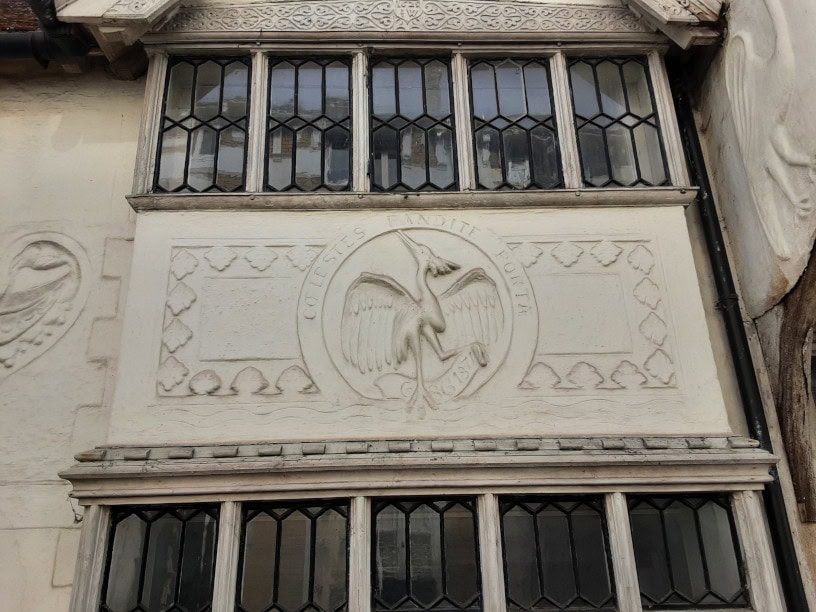
This entire bay window is a Gibson creation. Figure 18 is a close up of the Buckler etching, showing E5 on the left then a flat but perhaps pargeted panel where E6 is now. The Fairholt etching is at a better angle and shows that there used to be a first floor bay window which is hidden in the Buckler etching.
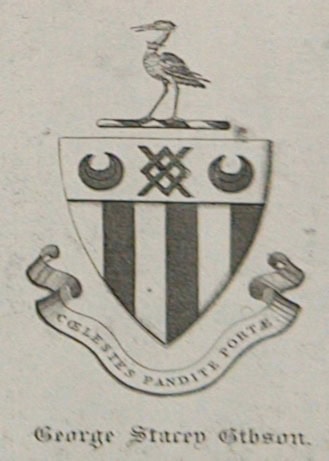
The pargeted panel between ground and first floor windows is therefore nineteenth century, confirmed by the Gibson motto and the date. The dancing bird is freely styled and could be a seventeenth century parget panel reattached. Closer inspection of the material used would clarify this question, to discover whether seventeenth century lime and chalk or nineteenth century lime and sand was used.



E7 29 Church Street
Above the window is a scalloped border, and inside that border is a raised flat plastered area containing a rustic human head in relief about 120mm diameter and a simply framed oval panel ‘1676’ below, which is an appropriate date and modelled in appropriate style for all of the seventeenth century pargeting on the Sun Inn. The head and date panel have gently moved with time as one would expect, but the surrounding scallops are suspiciously flat and may be a nineteenth century repair. The window is a Gibson introduction and the scallops each side of the window are nineteenth century.
Below the window is a frieze of three seventeenth century freehand panels. The outer ones contain grotesque bird heads similar to those on E5, merging into a plant life motif. The centre panel contains a bird, possibly a mallard, standing against a swirl of plant life.


On the east return is a bird, possibly a Gibson crane, which is now of limited interest as it was remodelled within living memory.
E8 27 Church Street
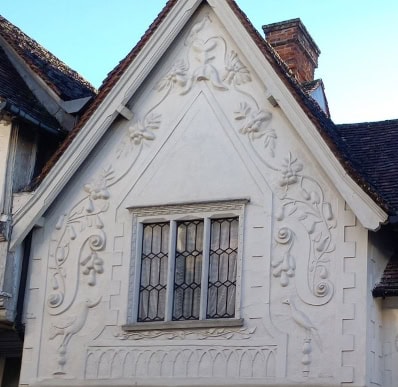
Comparing this elevation with the Buckler and Fairholt etchings (figures 26 and 27), it is clear that the window was a Gibson insert, as was the foliate scroll beneath it and the toothing to the sides. The hanging pears and the bird’s beak may also have been added, but the overall design and much of the pargeting are seventeenth century. The volute scrolls each side of the window are unusually modelled, being flat with notably raised ends so perhaps the pargeter had never seen a volute scroll and was copying a drawing. The blind intersecting arcade under the window was copied on E3. At ground level is a simple Gibson renovation.
E9 25 Church Street
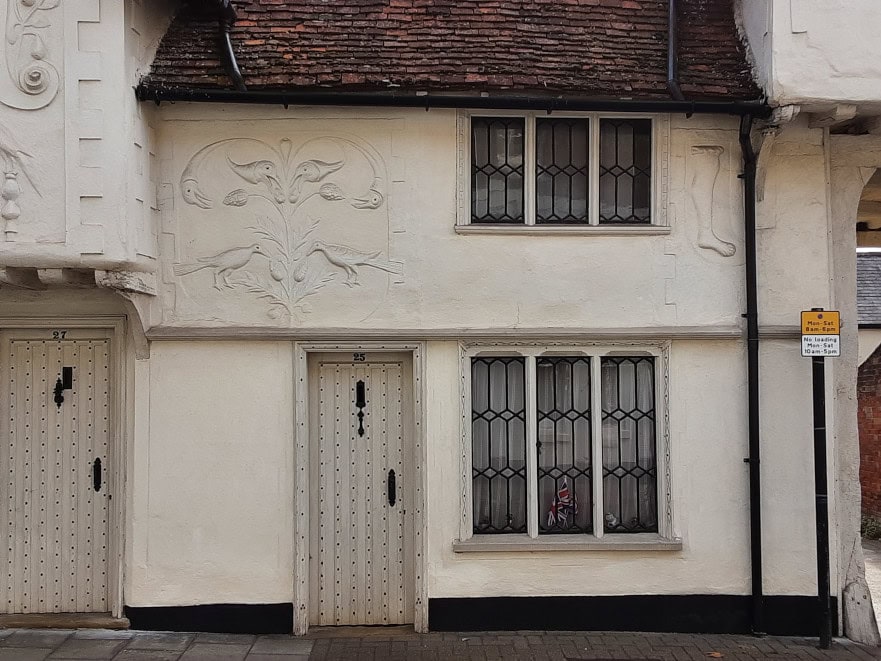
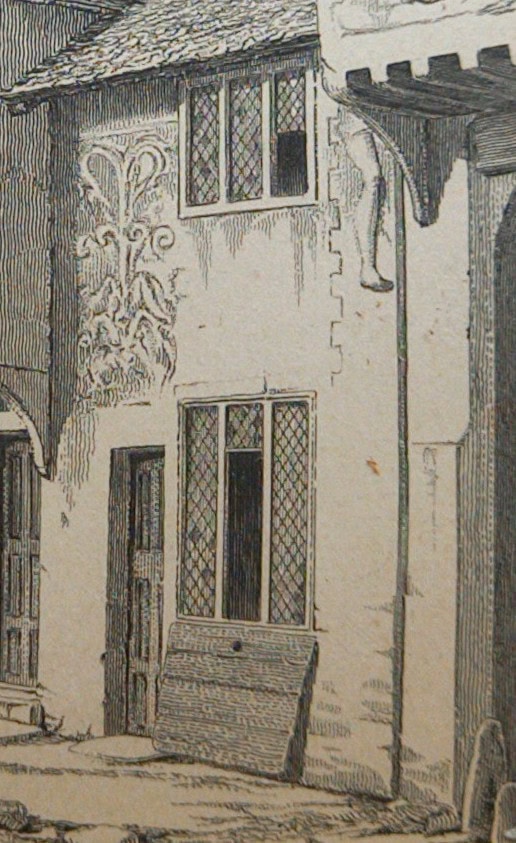
This elevation and the E10 elevation were recently conserved by Mc Neilage Conservation[10], and I am indebted to their report for a more detailed understanding of the original parget and the extent of later interventions. Comparison with the Buckler etching shows that the lower level and the upper window have at some time been altered.
The plant and bird life parget is similar in style to that on E5 (figure 14) and was probably modelled by the same person. Mc Neilage Conservation found that the bird eyes were black stones and close inspection of the bird eyes on E5 and E6 may well confirm that they are a group. Sweetly, two bird tails have escaped into the panel border, a feature more likely to be seen in the seventeenth century than it would be seen later, once neoclassical conventions became established. The lower border is damaged by an inserted nineteenth century timber and the Buckler etching suggests that the parget panel may have hung down lower before that timber was inserted.
On the right side of the first floor is a human leg panel which is clearly defined by a flat band top left and sunk toothing to the left side but is damaged on the right. The human leg is known in heraldry, either bare or wearing hose but this motif is a human leg with a roll gartered top, so not quite either version. It is possibly a trade sign for a hosier, stockinger or draper and the shop board in front of the window (figure 29) shows that E9 used to be a shop. The wall has been strengthened in the right[11] so it is possible that before strengthening there was another motif which balanced the existing leg. At ground level is a simple Gibson renovation.

E10 Carriageway
At some time before the parget was applied, the ground floor was raised and opened up, presumably to allow traffic through to the yard behind.
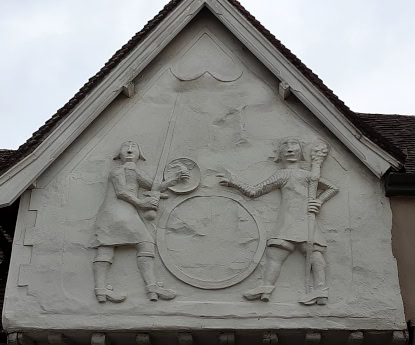
This is the elevation for which the Old Sun Inn is most renowned because uniquely, it depicts two life-sized armed human figures. It is reasonable to assume that this elevation was modelled by the same skilled freehand pargeter who modelled the plant and bird motifs on E5, E8, E9. The figures have a stiff and unnatural posture in comparison to the figures on the Ancient House Ipswich (figure 2) and we can only speculate whether the client pushed the pargeter into doing the work, or whether he had an inflated idea of his own artistic skills. Unlike the equivalent Italian plasterer, modelling the human body has never been part of the English apprenticeship training.[12]. The stance of the figures in the Buckler and Fairholt etchings is more realistic than it is today, but is also possible that Buckler and Fairholt, both of whom had artistic training, ‘improved’ on the original. An early photo of the Old Sun Inn which was taken before the Gibson renovation, tends to confirm that the figures have always had a slightly awkward stance.

Description of the figures
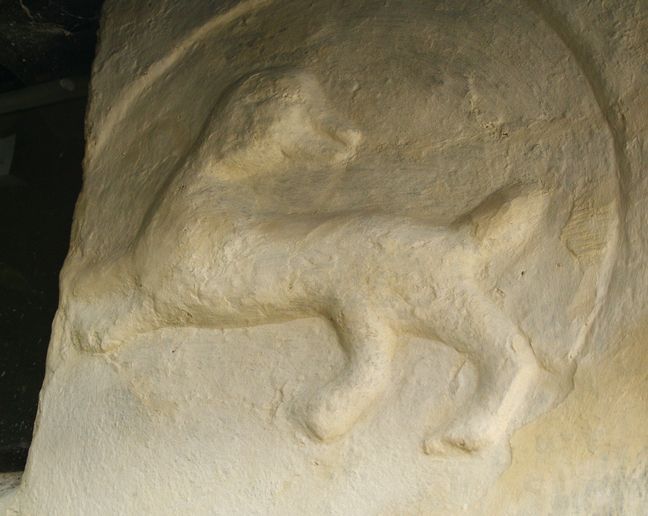
The figure on the left holds a large sword in his right hand and buckler (small shield) in his left hand. The figure on the right holds a club in his left hand which has grooved texturing along its length and a very knobbly head. With his right hand he points at the first man. Between the two figures is a roundel similar in profile to the flat border. The roundel is divided by twelve incised lines which could represent hours or months. There used to be a toothed border evolving into a flat band similar to that seen on E8, but this is now missing on the right side. On the left return of this jetty is a dog.
20th and 21st century repairs are documented[13].
Dating the two figures
The figures are two men dressed in early seventeenth century clothing, which is a generation before the date of the parget.
Throughout the seventeenth century the coat was the principal outer garment. A close fitting coat with high waist, deep skirts and no collar was typical and this seems to be what the figures are wearing. Shoes with a raised heel and decorative ribbon ties were popular in the early seventeenth century, with a fashion for boots after 1620 and particularly during the civil war with buckled shoes becoming fashionable after the civil war.[14] The feet have been remodelled but in figures 33, 34, 35 the shoes on the left appear similar to how they are today, tied with a ribbon which dates the figures to the early seventeenth century, though country fashion they could be somewhat later. The shoes are worn with stockings and garters. The figure on the right wears high heeled shoes with stockings and garters or else high heeled boots. The boots or shoes have a decorative flap on top. His striped sleeves could possibly represent a coat of mail, though mail was not generally in use at that time. Unusually, neither of these figures wears the cap or hat which would be worn by men both indoors and outdoors until 1680.
After 1600 it became fashionable for hair to curl out over the ears as seen on both these figures. The figure on the right has a beard, which seems to have been poorly remodelled in recent years. The post-restoration fashion for long hair, no facial hair and wigs is absent, but it took several decades to reach country towns.
Who were the two figures?
The first antiquarian to write about the Old Sun Inn was Braybrooke in 1836[15], who said that local people did not know who the figures were. If the panel had recorded some important local event then it is unlikely that the event would have been completely forgotten in 180 years especially with the parget providing such a prominent reminder, so it is likely that instead the panel depicts something of personal interest to the owner of the Old Sun Inn who commissioned it.
Many suggestions have been made of the identity of the two figures and many of the suggestions have been discussed in detail by Bari Hooper.[16] One theory not mentioned by Bari is that of Long Meg of Westminster who was a real sixteenth century woman, tall, feisty and ready to fight her corner, though her biography should be read with a pinch of salt.[17]. However Meg did dress as a man and was known to fight with sword and buckler and also with a cudgel.
This theory and the other theories do suffer as Bari points out, from one insurmountable defect, that they do not describe the parget which is actually seen on the wall, which shows a sword-and-buckler-holding person in opposition (or perhaps in meeting) with a cudgel-holding person and a roundel between the two people. It should be noted that subsequent conservation of the plaster means that Bari’s assumption that the lines on the roundel are recent can now be discounted.
Bari also discusses the possibility that William Winstanley(1628-1690)[18] designed the parget. William was uncle of the Henry Winstanley who owned the Sun Inn in 1669. A prolific and nationally famous writer and publisher, William Winstanley certainly had a vivid imagination. He is not known as a designer of images but many of his publications are lost and it is also possible that someone else designed the parget based on one of William Winstanley’s tales. It would also be interesting to discover if any member of the Winstanley family distinguished himself in the civil war and is commemorated here.
Conclusion
No parget elsewhere is known which is stylistically by this skilled and experienced freehand pargeter, which indicates how much parget has been lost over the years. Floral, scrolling and vine type motifs are frequently seen in seventeenth century parget, sometimes they are freehand, sometimes they are cast and planted, but the bird motifs are unusual and could perhaps be the ‘signature’ of this pargeter.
[1] ‘Saffron Walden’ in An Inventory of the Historical Monuments in Essex, Volume 1, North West (His Majesty’s Stationery Office, 1916), pp. 228–60 <https://www-british-history-ac-uk.ezp.lib.cam.ac.uk/rchme/essex/vol1/pp228-260> [accessed 3 December 2022].
[2] Deeds of the Old Sun Inn, Saffron Walden, Essex Record Office, D/DU 750/1
[3] Paul Waterhouse and Mike Chrimes, ‘Winstanley, Henry. Engineer and Engraver’, Oxford Dictionary of National Biography, 2004, doi:10.1093/ref:odnb/29757.
[4] Alison Barnes, The Ingenious William Winstanley: Poet, Journalist, Bookseller, Historian and Novelist of Saffron Walden and Quendon 1628-1698 (Uttlesford District Council, 1988).
[5] Richard Lord Braybrooke, The History of Audley End (London: Samuel Bentley, 1836), p. 153.
[6] Bari Hooper, ‘The Pargetting on the Westernmost Gable of the Old Sun Inn, Saffron Walden’, Saffron Walden Historical Journal, 2009, p. 9.
[7] not given, ‘The Landlady …’, The Dundee Courier and Argus, 18 November 1869, p. Page 3.
[8] James Bettley and Nikolaus Pevsner, The Buildings of England: Essex (London: Yale University Press, 2007)
[9] Mc Neilage Conservation, p. 7.
[10] Mc Neilage Conservation, ‘Pargetting on the Old Sun Inn’, 10 September 2012, Property of Douglas Kent.
[11] Douglas Kent, ‘The Old Sun Inn’, 1 March 2023.
[12] Bankart, The Art of the Plasterer, p. 53.
[13] Mc Neilage Conservation, Nos 25 and 27 Church Street, Saffron Walden (The Old Sun Inn) External Plasterwork. Conservation Report, September 2012.
[14] Penelope Byrde, The Male Image: Men’s Fashion in Britain, 1300-1970 (B. T. Batsford, 1979).
[15] Braybrooke, p. 152.
[16] Bari Hooper
[17] Robert Bird. The Life of Long Meg of Westminster: Containing the Mad Merry Pranks She Played in Her Life Time, Not Onely in Performing Sundry Quarrels with Divers Ruffians about London, but Also How Valiantly She Behaued Her Selfe in the Warres of Bolloingne (London: nk, 1635), p. 12,14 http://archive.org/details/lifeoflongmegofw00londuoft [accessed 4 May 2023]
[18] Barnes, The Ingenious William Winstanley: Poet, Journalist, Bookseller, Historian and Novelist of Saffron Walden and Quendon 1628-1698.