
From 1700 onwards the wealthier people of Saffron Walden who might once have commissioned parget preferred to decorate their houses in the more symmetrical neoclassical style. Among the less trend setting members of society there was still a need for parget, either as an echo of prevailing neoclassical forms but using an economical material or just as a weatherproof coating which could cheaply be enlivened with combing, such as was still seen on barns or rear elevations.
Not one of the pargets can be precisely dated, but it is clear that the exuberance of the seventeenth century has disappeared.
Table of Contents
Markers of parget from 1700 to 1870
- Less bold modelling
- No high quality work
- Lack of precision
- Plaster made of chalk, lime and hair
- Border of a single incised line
- Many coats of paint cause lack of definition
Neoclassical parget
Showing neoclassical influence in their use of panelling are three Saffron Walden buildings. If plastered today, they would not be called parget as the concept of pargeting has redefined itself since the eighteenth century around more vernacular roots, leaving this classicising episode adrift. They have been included in this study as they help to show the development of decorative plasterwork in Saffron Walden in the years after 1700.
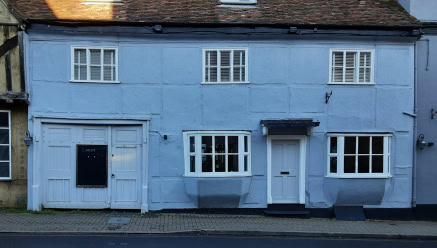
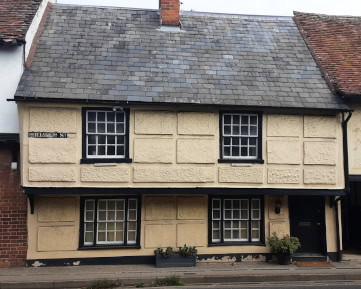
8 High Street is listed[1] as an eighteenth century building with doors and windows in the original positions. The raised panels of plasterwork are designed to fit around the windows and door. 32 Bridge Street has similar raised panels which the listing says are twentieth century, though it is not obvious on what basis.
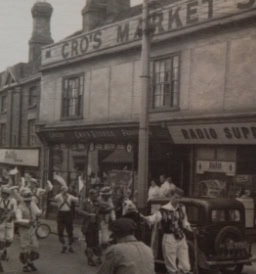
The panels on 21 High Street appear to have been recently re-pargeted probably when the shopfronts were modernised but keeping the same design as they had in 1954.. These three buildings can be compared with the panelling on a 1718 dated building in Needham Market, Suffolk.

Simply combed parget
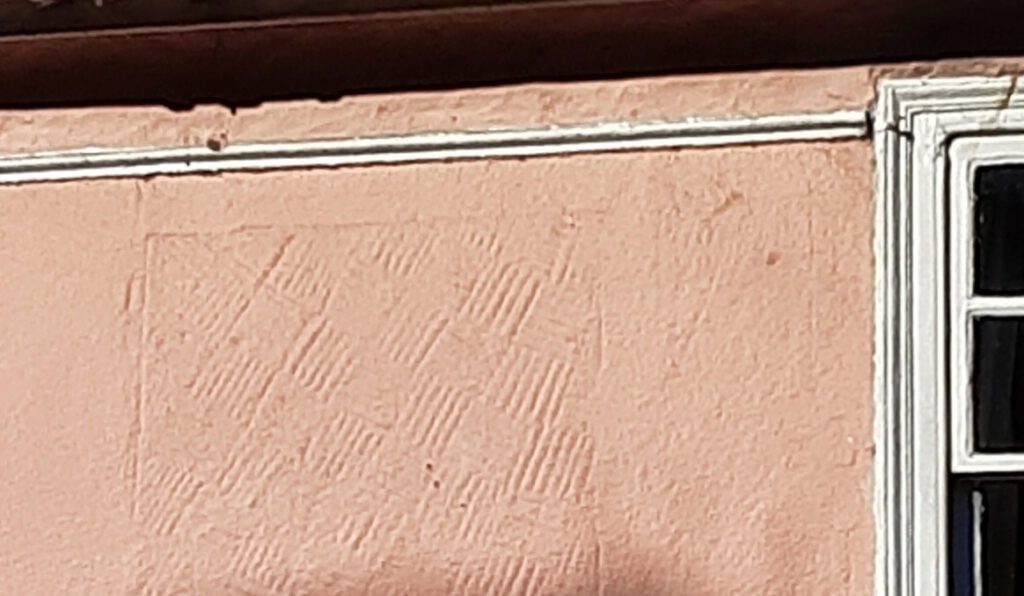
These pargets are all combed onto timber framed buildings in an all-over traditional pattern of basket weave, stippling or fan. They are combed rather than stamped, they are much overpainted, and they are bordered by a simple incised line. They were never meant to make a grand statement, instead the parget was an inexpensive way to add some decoration to the weatherproofing coat of the building. As the pargets are simple in design it is not possible to be at all confident of their date, which could be any time between sixteenth century when the fashion began for covering medieval timber framed buildings but before the late nineteenth century arts and crafts revival when the border style changed, so supporting evidence from documentation and the surrounding architectural features is crucial to achieve a more precise date.
55-57 Castle Street
(Section 4 Fig 2 No 5) is a Wealden house and according to the listing, the hall roof was raised in the eighteenth century. The pargeting has been done subsequently as it goes up to the eaves, however it was done before the hornless sash windows were inserted, giving a date range of eighteenth to mid nineteenth century and it is the only example in Saffron Walden of parget which can be dated with any precision to this period. The parget marking is shallow and rather tentative, hinting that the plasterer did not do pargeting frequently.
42 Gold Street
42 Gold Street was pargeted at some time between 1843 and c1890. In 1843 it had no gable[2] By c1900 it had gained a fan pargeted gable, the pargeting of which was already failing badly.[3] It has now been replaced with flat render.

Other houses
There are several other houses which have parget remains, (Section 4 Fig 2 marked X), namely 49/51 Castle Street, 1 Market Street, 1 Church Path Nos 3 and 7 Village Street Audley End, 1 Freshwell Street, 1 Myddlyton Place, 1, 3A, 3B Market Hill, 9/11 Park Lane, 35 Castle Street, 27 Gold Street, former house, now outbuilding north of 6 and 6A Church Street. The parget on these houses tends to be fragmentary and varies from basket weaves to fans and simpler indentations, none of which show creativity. Where a border is visible it is always a thin line.
Introducing sand
In East Anglia until the eighteenth century, plaster was a mixture of lime putty, chalk and plenty of hair/hay/straw. Hair was the vital ingredient to create a mat like product so that as the timber framed building moved gently with the seasons, the plaster moved with it and did not crack.
During the eighteenth century industrial revolution, the manufacture of bricks became cheaper and so new buildings were built with the more rigid brick, hair was longer necessary and it was only used for repair work on the old timber framed buildings.
Chalk began to be replaced with sand, perhaps because it was cheaper to extract in volume, perhaps because with improving communication and education, East Anglian practice started to echo the rest of the country.
Lime putty is activated chalk, and once it has set it has reverted to being chalk, so it is not generally possible to examine eighteenth century plaster and be confident whether it is made of a lime putty/chalk/sand mix or a lime putty/sand mix, but it seems reasonable that plasterers and bricklayers would not use three ingredients when they could use two so a lime putty/sand mix seems more likely.
Parget with sand
The introduction of sand made the plaster much less sticky, so a wider variety of stamped work became possible. Freehand pargeting can be created in a sand / lime mix and this was normal practice in 2000 when I began work, though a chalky mix makes a more sensuous modelling material and is generally used today. Sandy repairs of old chalky parget are not ideal as they tend to crack along the join.
Introducing cement
From 1860 Portland cement was widely used in construction, for both bricklaying and for exterior render[4], so by 1880 normal plastering expertise was in the use of sand/cement render to cover the outside of buildings, rather than in the use of chalk/lime or chalk/lime/hair plaster. Lime was often added to the mix, not for its setting properties, but rather because it helped the cement render to flow better. Today, a liquid plasticiser is used instead of lime.
Parget with cement
Cement has a higher shear than does lime so it is not suitable for freehand modelling. Stamped work is quite possible and in the following sections many examples of stamped parget in sand cement render will be seen. Combed work is possible and I have seen high quality examples of combed parget in sand cement render but it uses a technique which I have never been able to replicate—my surface looks too dragged/jagged.
Control by architects
In the seventeenth century a creative plasterer could develop skills in layout, pargeting and stucco modelling, but by the eighteenth century the design layout would be specified by an architect with a focus on straight lines, so instead a plasterer developed the skills of floating up a perfectly flat surface and of using running moulds to form arrises. Indoors, the same plasterer would again float up a perfectly flat surface and instead of modelling in lime plaster would glue onto the ceiling pre-moulded gypsum ornaments, a fashion popularised by Robert Adam. Unfortunately for the plasterer, the skills of layout and freehand modelling disappeared, making it a less interesting trade.
[1] National Heritage List for England https://historicengland.org.uk/listing/the-list [accessed 4 May 2023]
[2] H C Stacey, Saffron Walden in Old Photographs (C.W. Daniel Company Limited, 1980), fig. 24.
[3] Stacey, Saffron Walden Albums 1-5.
[4] Moore, ‘Cement Kilns: About Cement’ <https://www.cementkilns.co.uk/cement.html> [accessed 21 December 2024].